


Videos
Gallery


Overview
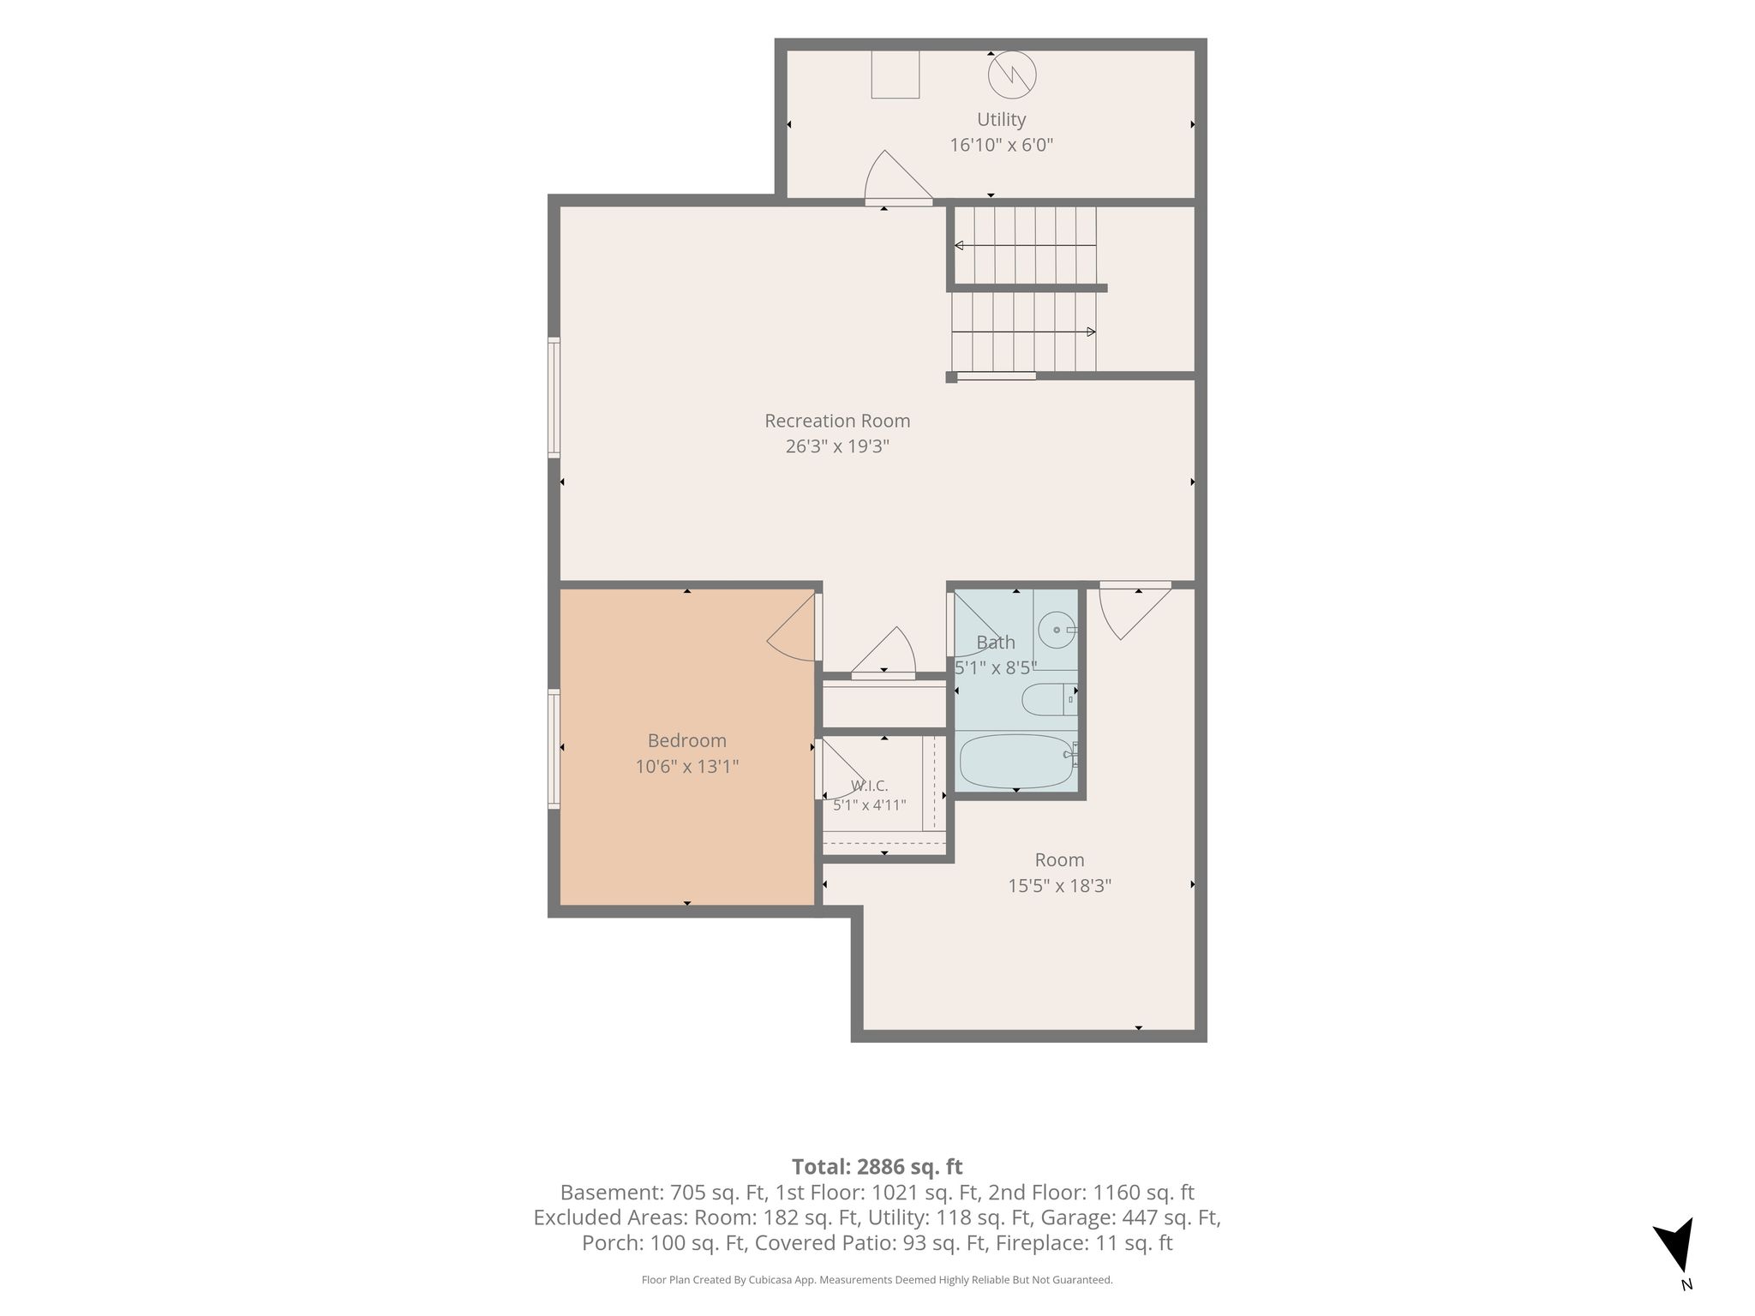
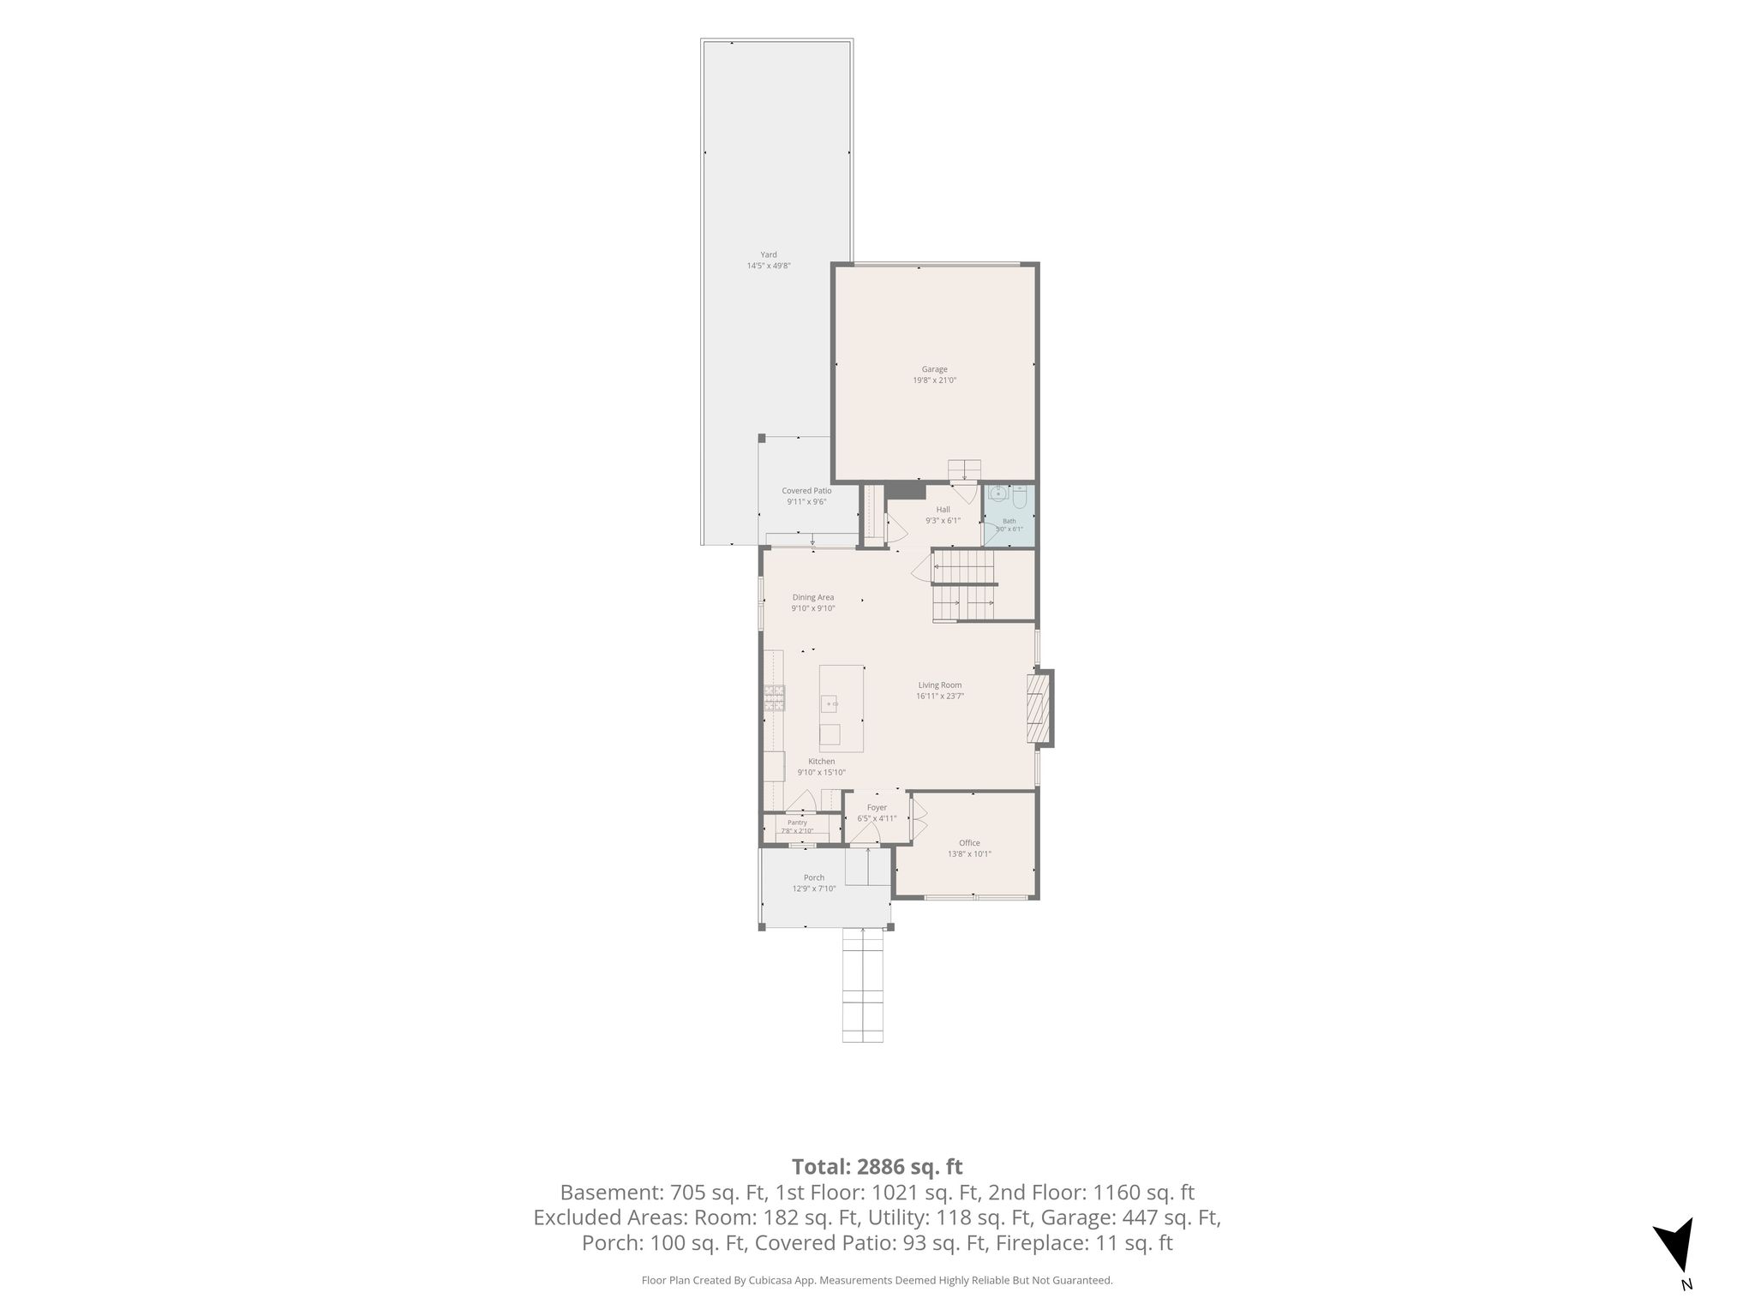
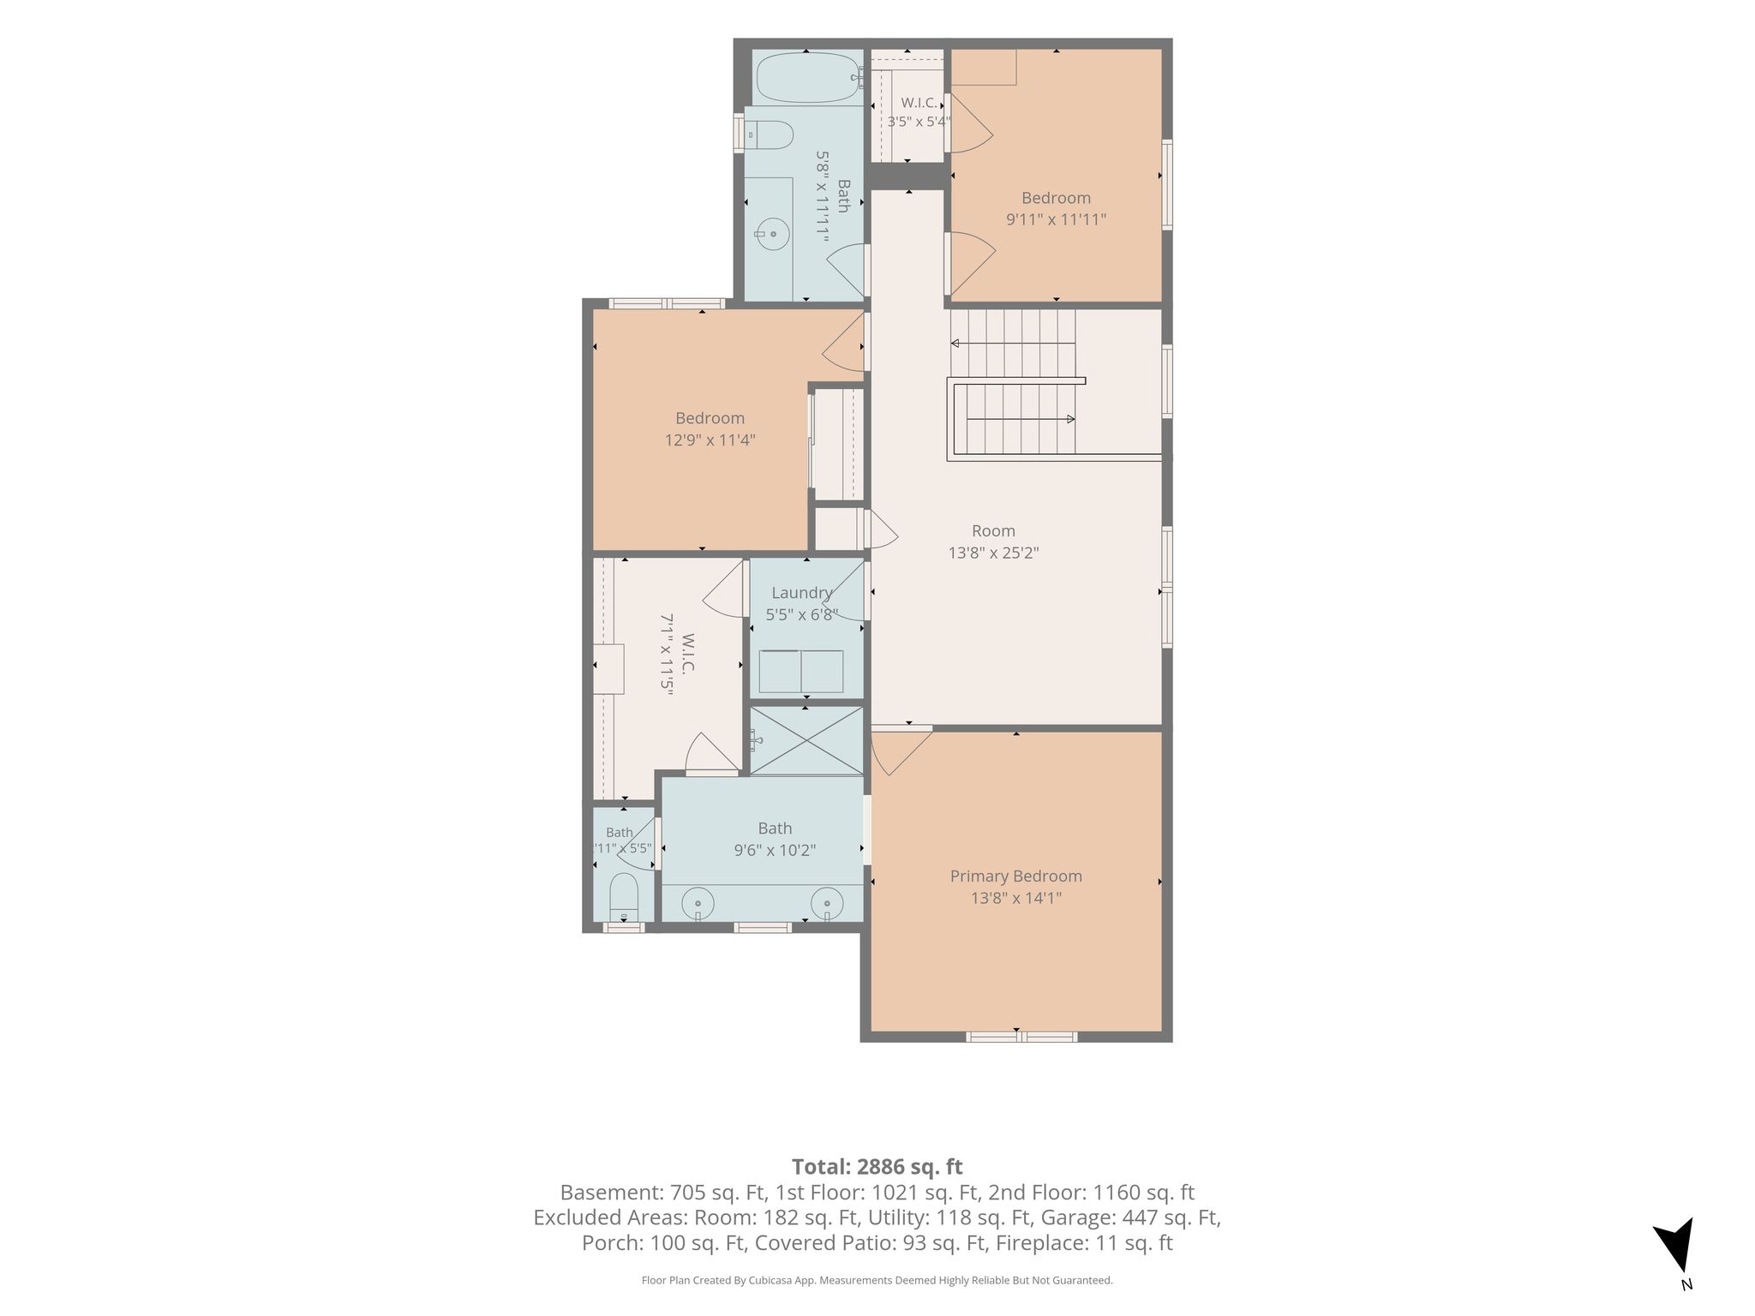
Welcome to 8028 Williams Fork Avenue, a beautifully designed home in Sterling Ranch with the space and flexibility to work, gather, entertain and unwind. Wide plank flooring flows throughout the open main level, where a private study with French doors sits just off the entry. At the heart of the home, the spacious kitchen features quartz countertops, an oversized center island with seating, a generous walk-in pantry and an effortless connection to the dining and living areas. Just beyond the kitchen, the covered patio offers a shaded outdoor retreat, perfect for morning coffee, evening happy hours or relaxed outdoor dining. Upstairs, the primary suite features a private bath, walk-in closet with direct access to the upstairs laundry room, washer and dryer included. Two additional bedrooms provide plenty of flexibility, including one with a fun three story built-in bunk bed, while the versatile loft creates another inviting space for studying, games or simply relaxing. The finished basement adds even more room to spread out, with a bedroom and full bathroom that create an ideal guest suite, plus a versatile rec room perfect for movie nights. With inviting living spaces on every level, the home strikes a great balance between gathering together and having room to retreat. Outside, the backyard extends the living space with a covered patio, lawn, raised garden beds and a flagstone patio that is perfect for gathering around a fire pit and enjoying Colorado evenings. Set against the scenic foothills, Sterling Ranch is known for its active, connected lifestyle, with parks, trails, recreation amenities, a community pool, clubhouse, pickleball courts, neighborhood events, food trucks and more all close to home. With a versatile floor plan, inviting indoor and outdoor spaces and access to everything Sterling Ranch has to offer, 8028 Williams Fork Avenue is ready to welcome its next chapter.
| Property Type | Single family |
| MLS # | 8454063 |
| Year Built | 2020 |
| Parking Spots | 2 |
| Garage | Attached |

3D Tour

Floor Plans


Location
Presented by



Get in touch
